
Live IN Halcyon
The Home
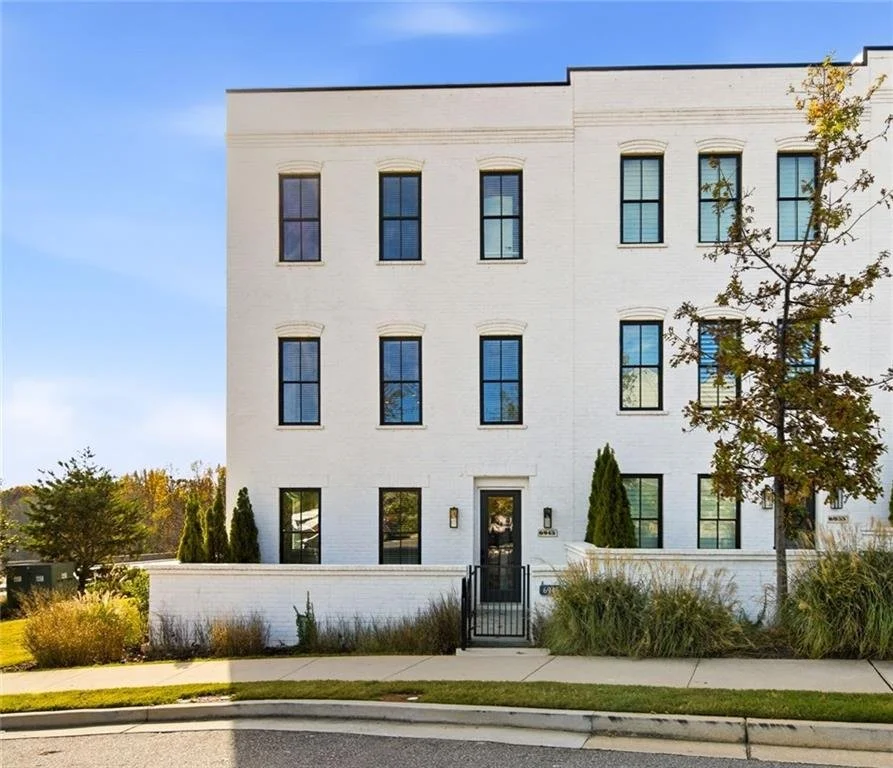
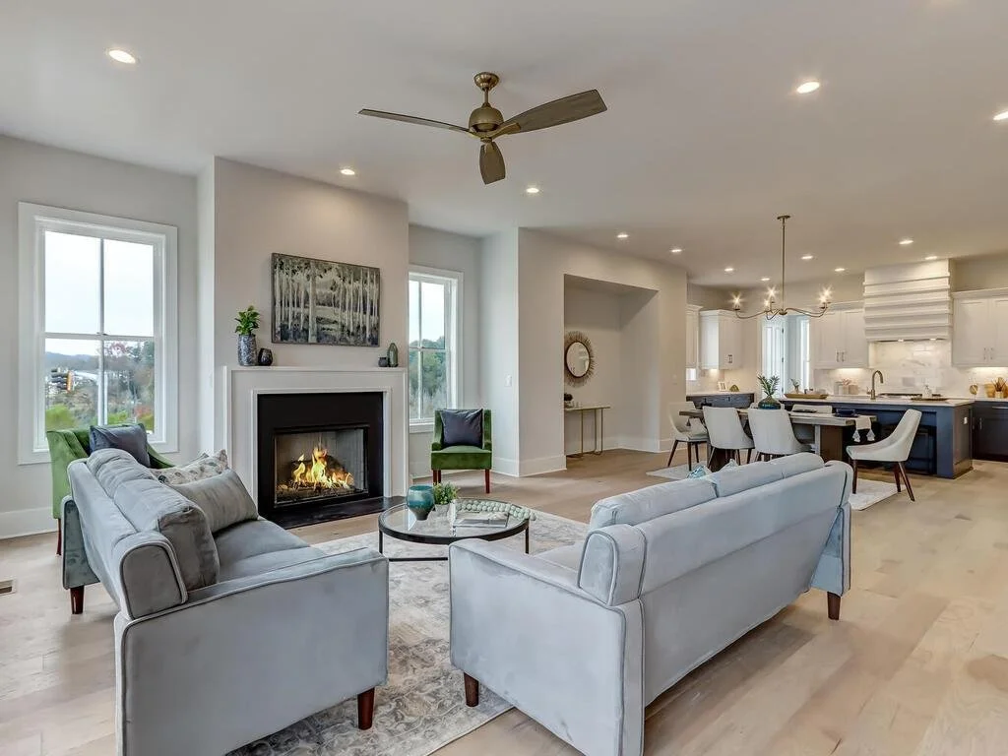
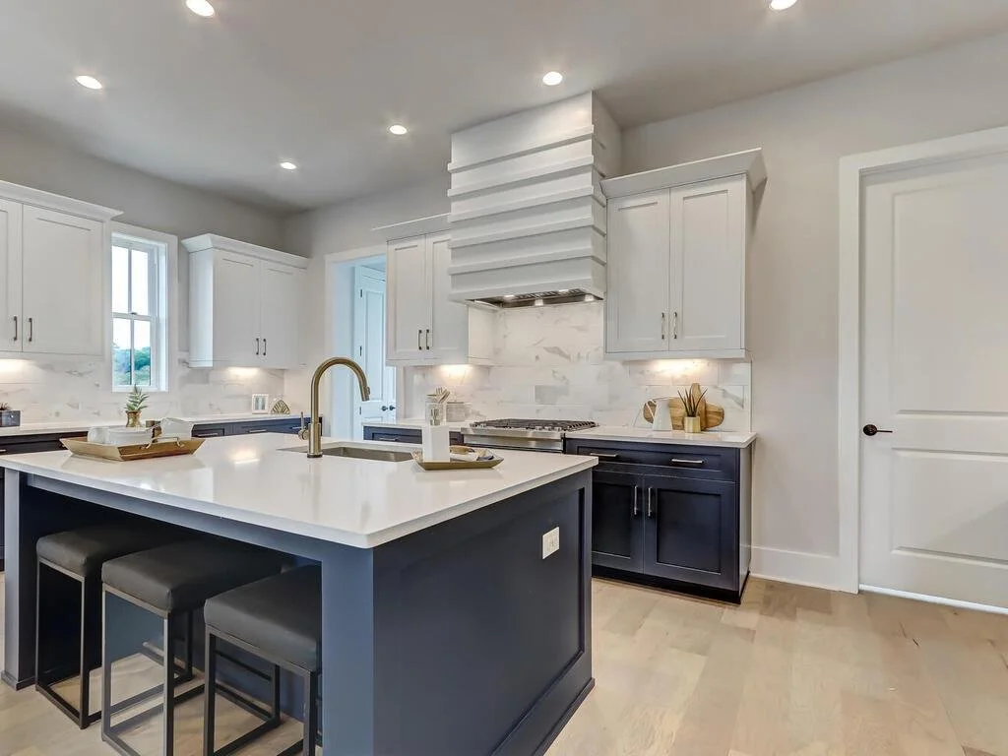
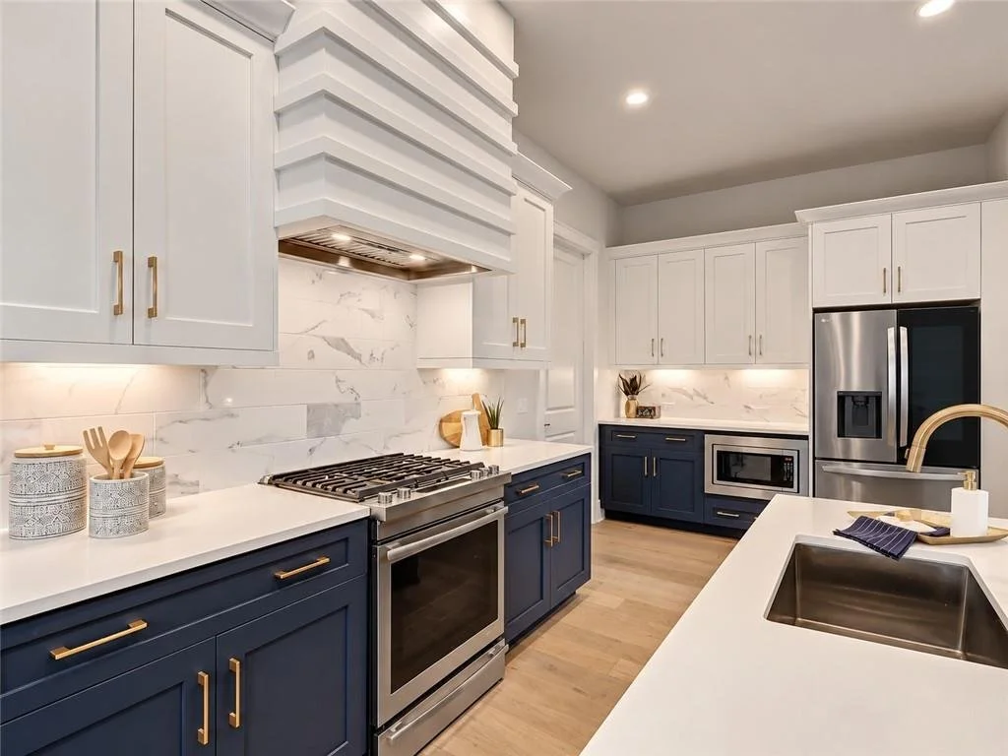
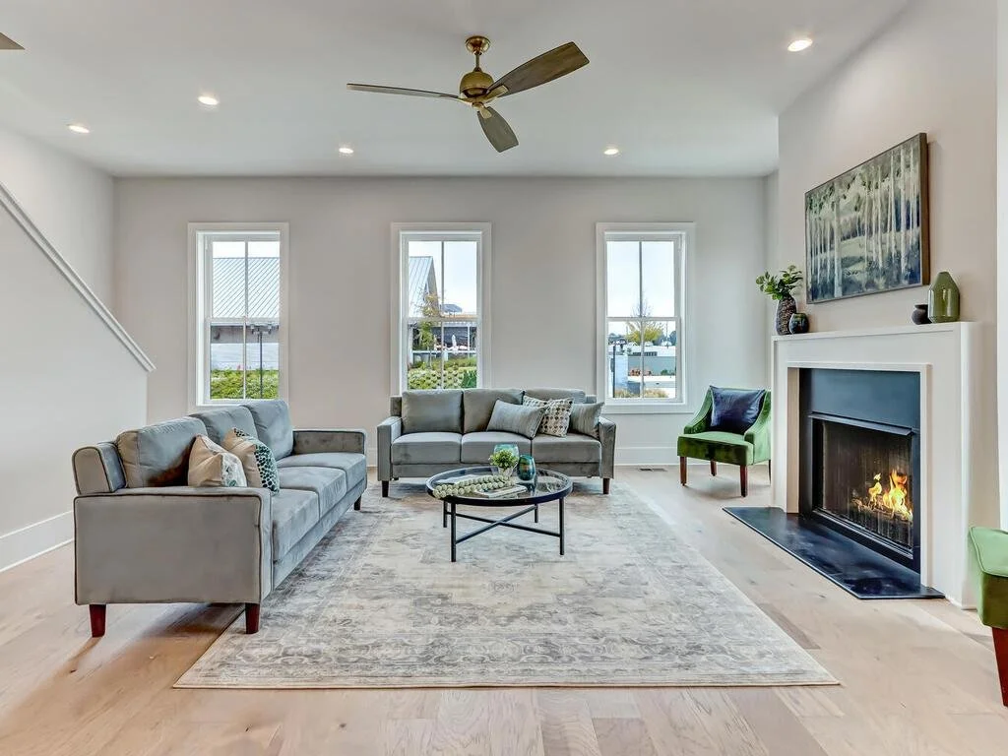
Not near Halcyon. In it. This three level end unit townhome was built in 2022 and has 10 foot ceilings, hardwoods throughout, and lots of natural light. The open main level is made for everyday living and entertaining, with a chef's kitchen featuring custom cabinetry, quartz countertops, stainless appliances, gas cooking, a walk in pantry, and an oversized island that looks right over the living and dining areas.
Floor by Floor
Entry Level
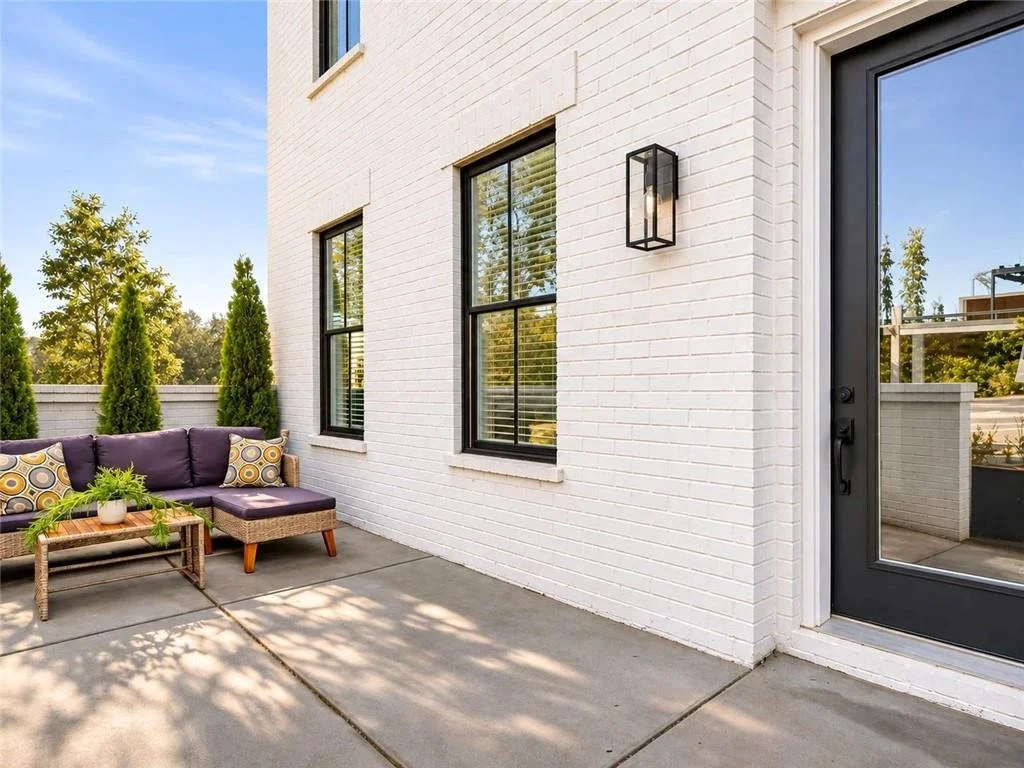
Private bedroom with a full bath, perfect for guests or a home office. Front terrace and two car garage.
Main Level
Open kitchen, living, and dining with a fireplace, a half bath, and the laundry room. 10 foot ceilings.
Upper Level
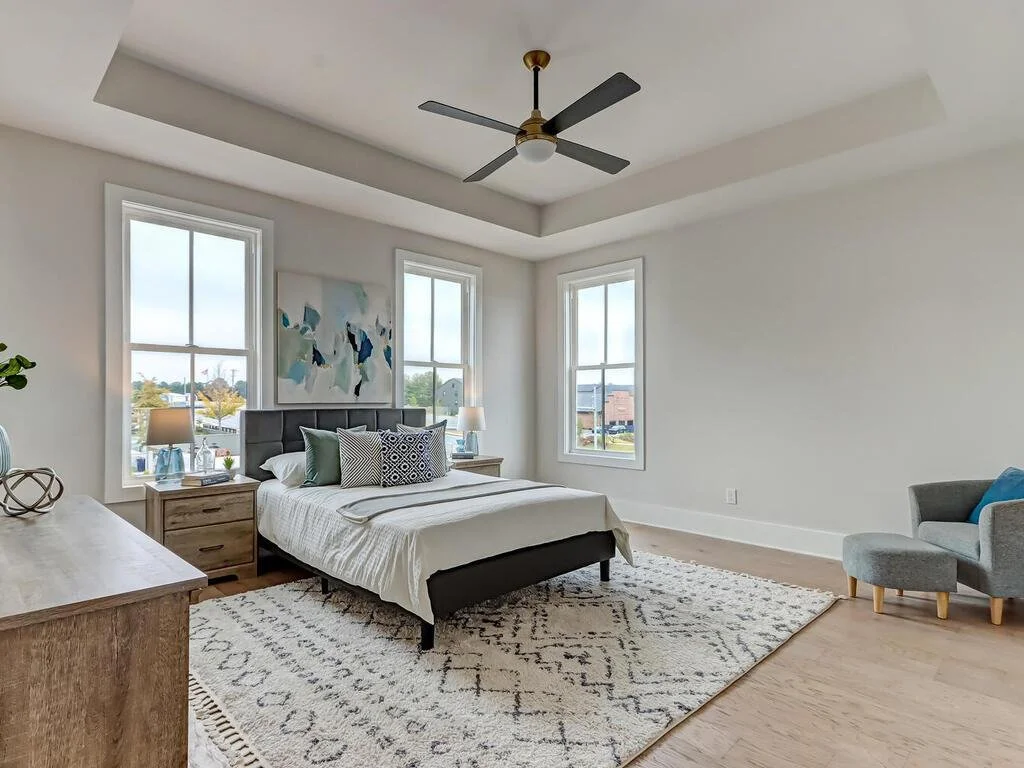
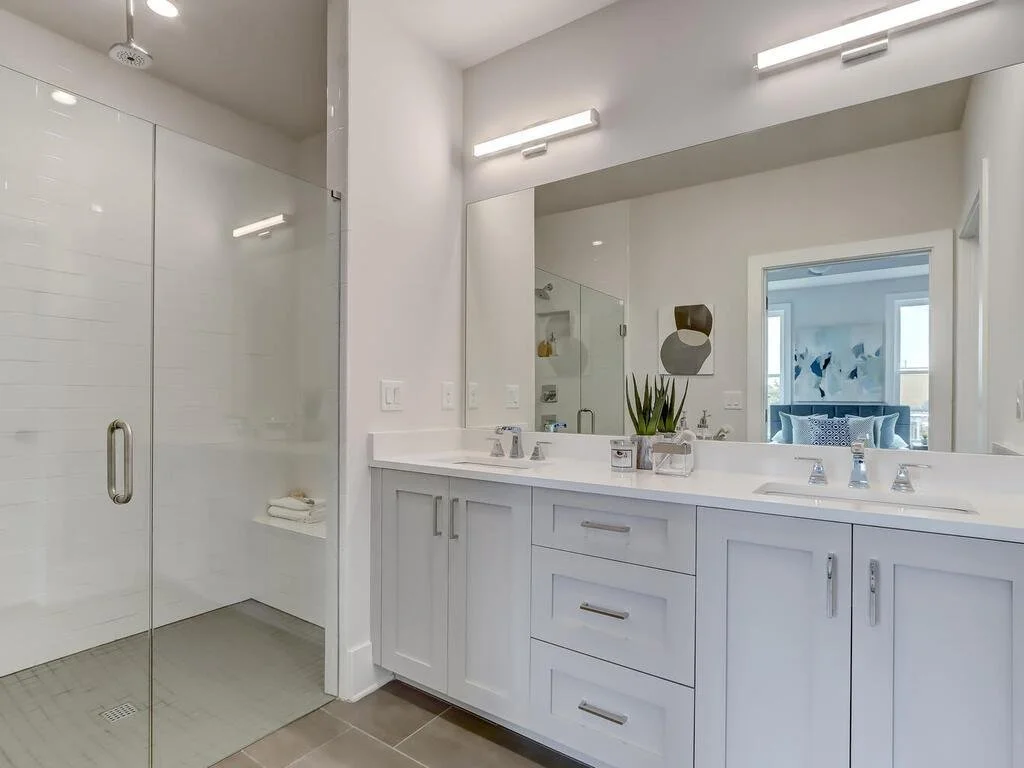
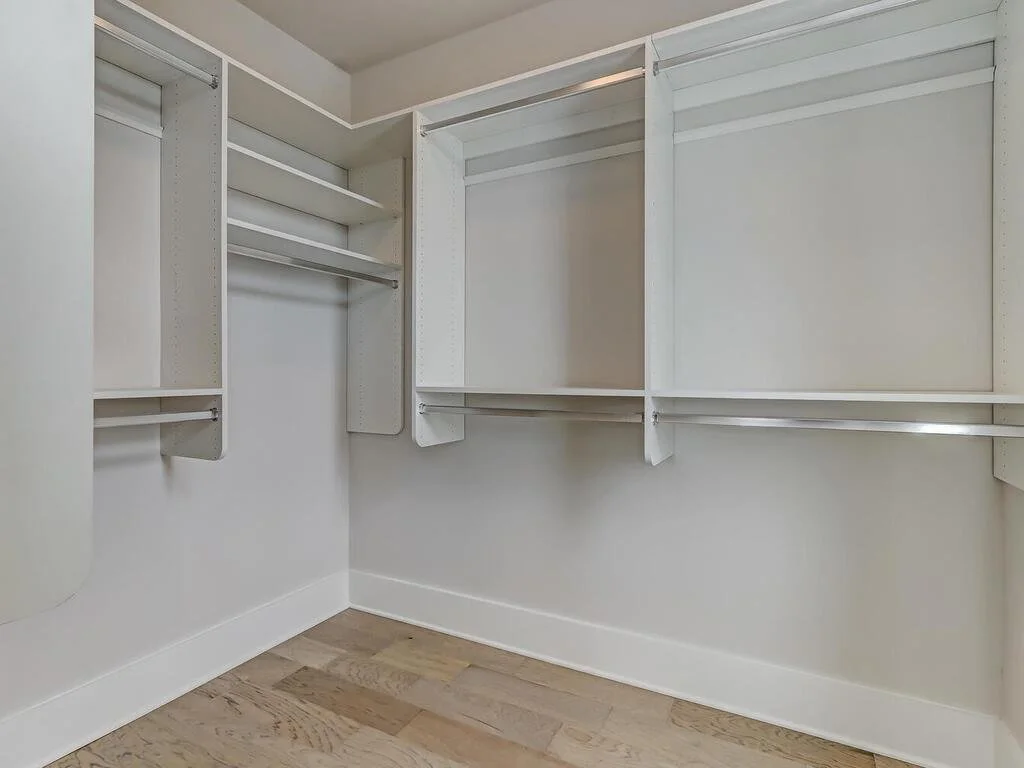
Primary suite with a custom walk in closet and double vanity bath, plus two more bedrooms sharing a full bath. 9 foot ceilings.
Highlights
- 10 foot ceilings on the main level
- Hardwoods throughout
- Quartz countertops and gas range
- Oversized island and walk in pantry
- Living room fireplace
- Custom primary closet
- Private entry level guest suite
- Two car garage
- Private front terrace
- Brick construction, fee simple
The Details
Information deemed reliable but not guaranteed. Please verify school assignments with the district.
The Neighborhood
You're steps from Halcyon's locally owned restaurants, cafés, boutiques, and year round community events. The community pool and direct access to the Big Creek Greenway give you miles of walking and biking trails right outside, and Avalon is just minutes away.
Are You Ready to Take the Next Step?
Let's talk about your estimated monthly payment, what you need to get started, and set up a private tour of this home.
Book a Call With MeMy Home Buyer Guide
Every step of buying a home, from getting preapproved to getting your keys, in one easy guide. It's yours, no strings attached.
Get the Free Guide